For Kerala Home Owners

Don't approve your 2D floor plan without seeing it in 3D.

നിങ്ങളുടെ Dream Home Construction തുടങ്ങുന്നതിനു മുൻപ്‌ തന്നെ അതിനെ 3D-യിൽ കാണൂ. Family-യുമായി ചർച്ച ചെയ്യൂ. തെറ്റുകൾ തിരുത്തൂ. പിന്നെ Confidence-ഓടെ പണിയൂ.

The Complete AI Home Planning System — built for families, not architects.

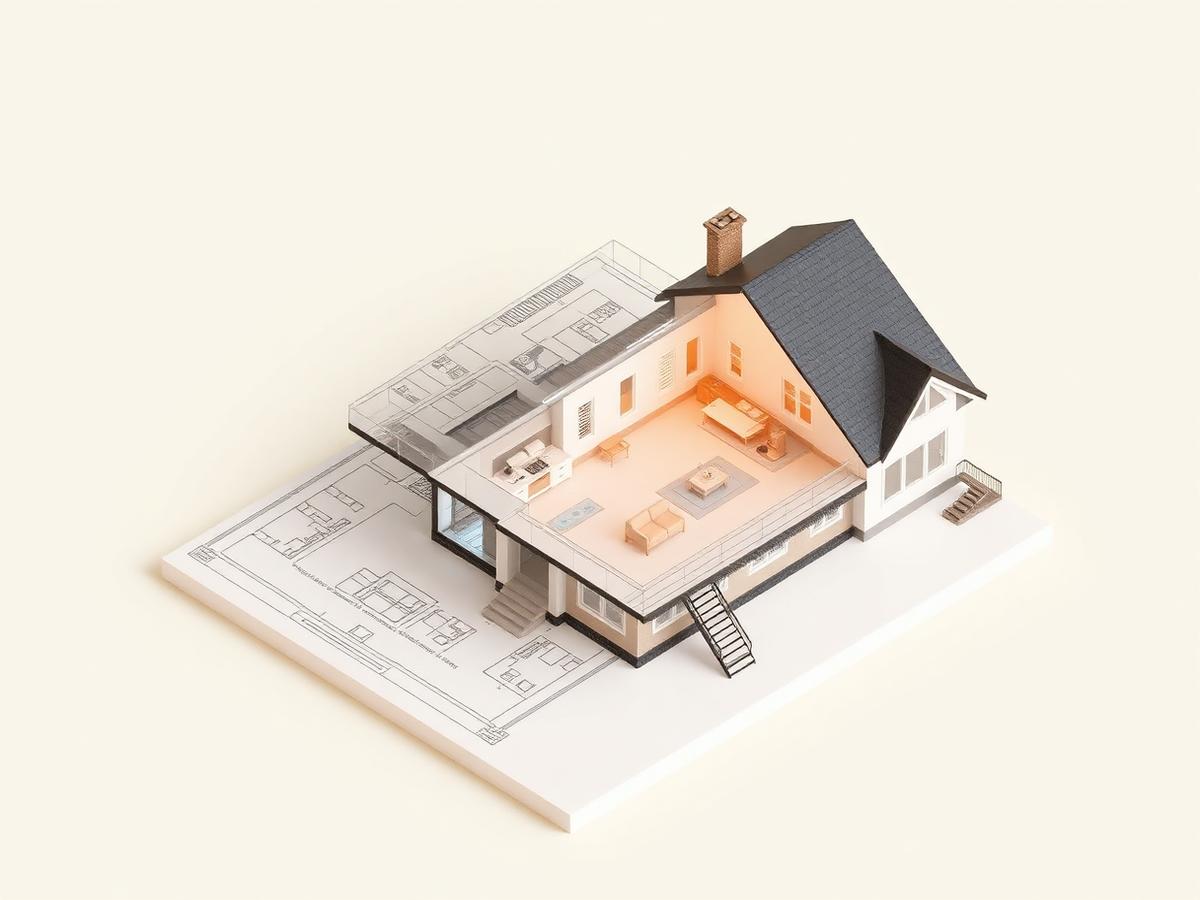
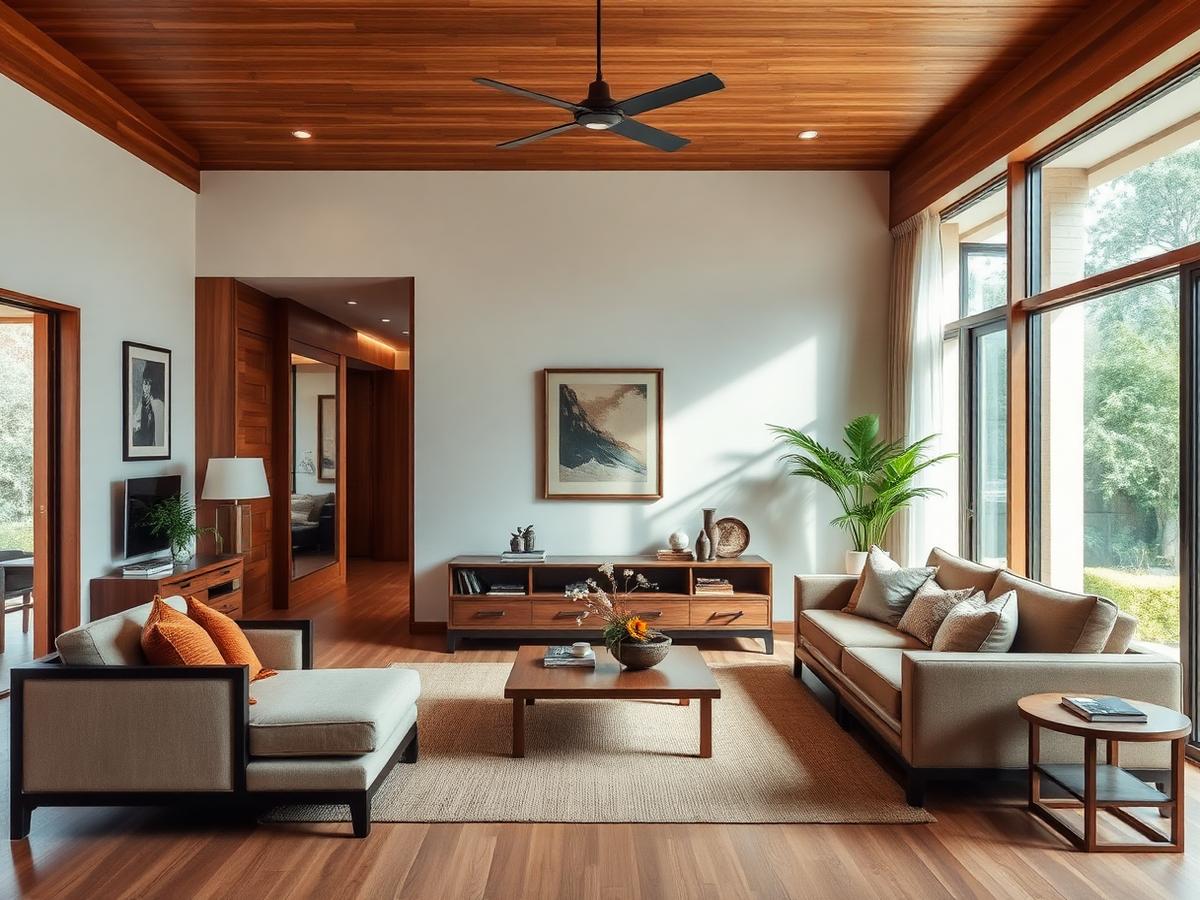
Realistic 3D visualization of a modern Kerala home before construction

3D Preview Before Construction

"This is what my home will actually look like."

500+ Kerala families
M.Tech Founder
12+ Years Experience
100% Malayalam Support
Weekly Live Guidance
A Real Family's Story

They had 3 floor plans.The one they picked wasn't the one they built.

Kerala family reviewing their 3D home visualization together
Real House Story · 2 min

A family in Thrissur was ready to approve their 2D floor plan. Everyone agreed. Construction was about to start.

പിന്നെ അവർ അതേ പ്ലാൻ 3D-യിൽ കണ്ടു.

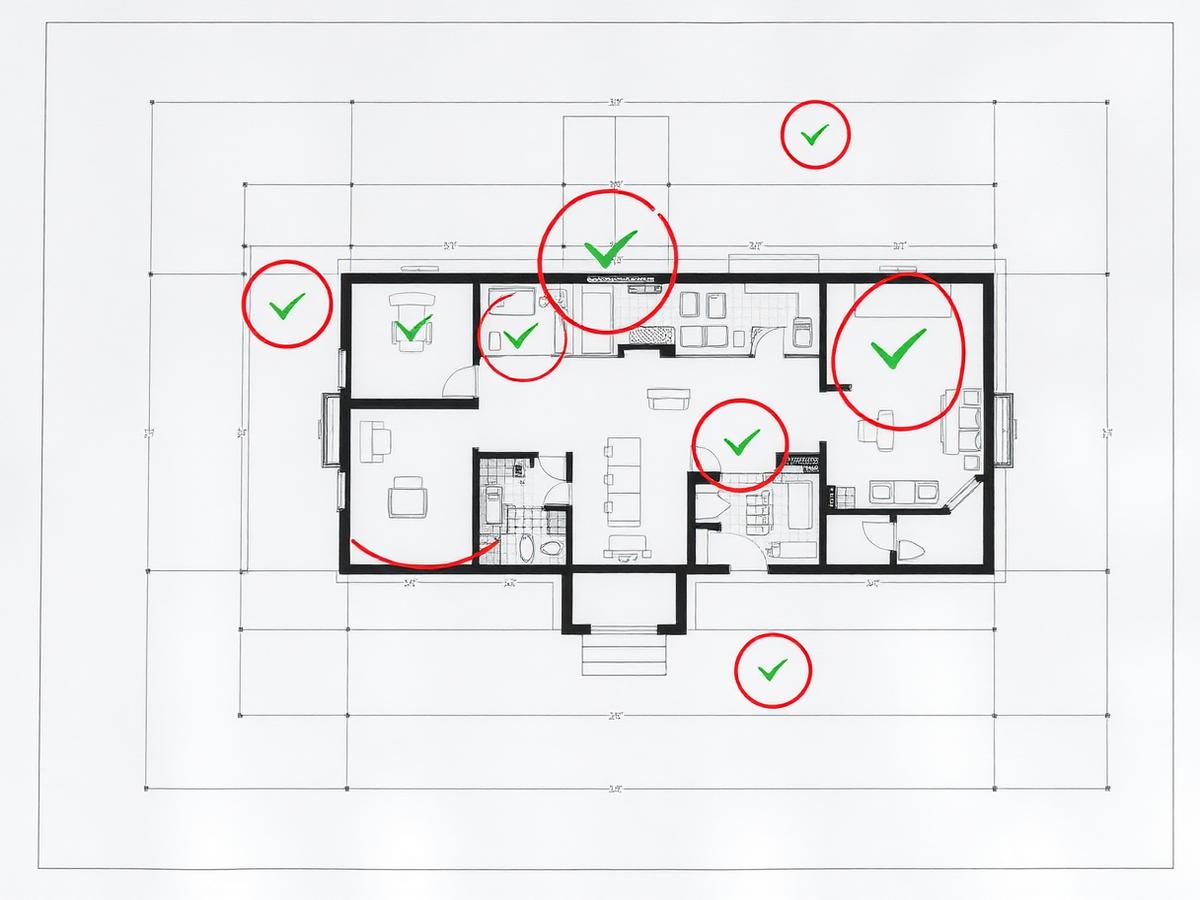
The living room felt smaller than they imagined. The kitchen workflow was broken. The master bedroom had almost no walking space around the bed.

"If we had built this, we would have lived with regret every single day."

They redesigned in 4 days. Family agreed. AI verified. Construction started with complete confidence.

This is exactly why we built the Complete AI Home Planning System.
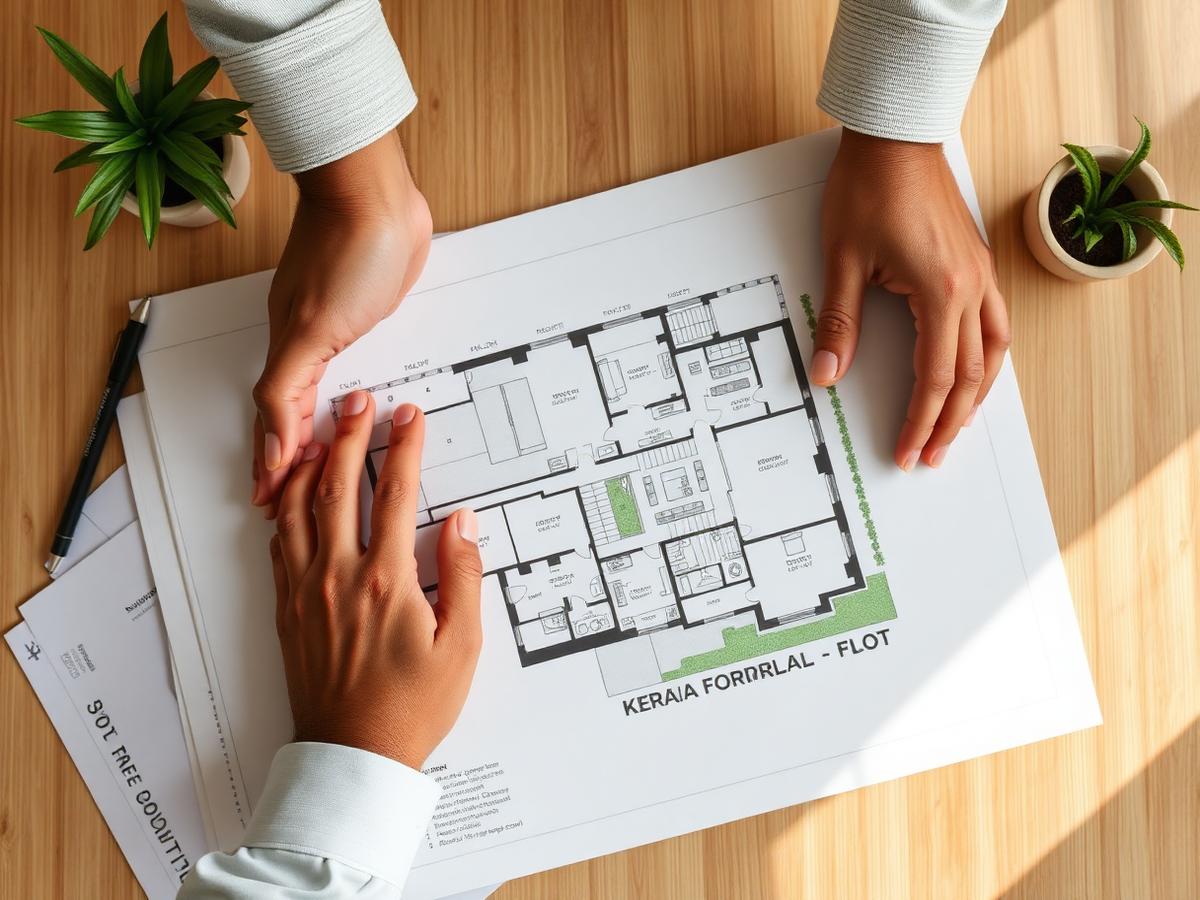
The Real Cost of 2D

Why most Kerala Home Owners lose lakhs — before a single brick is laid.

A 2D floor plan is not a home. It's a suggestion drawn on paper. And approving it without a 3D reality-check is the most expensive mistake first-time home owners make in Kerala.

You cannot imagine actual room sizes from a 2D drawing

2D drawing-ൽ യഥാർത്ഥ size മനസ്സിലാവില്ല

Furniture doesn't fit the way you imagined

Furniture correct-ആയി fit ആവില്ല

Walking space around beds and sofas gets forgotten

Walking space missing ആവും

Kitchen workflow (triangle) is often broken

Kitchen workflow തെറ്റും

Bedrooms feel smaller than they looked on paper

Bedroom ചെറുതായി തോന്നും

Family members disagree — every meeting ends in stress

Family അഭിപ്രായവ്യത്യാസം

Mistakes discovered mid-construction = ₹50,000 to ₹2 lakh rework

Rework 50k–2L വരെ നഷ്ടം

Emotional exhaustion during the biggest purchase of your life

Life-time stress

A ₹1,999 planning system prevents ₹1,00,000+ in rework.

Construction തുടങ്ങുന്നതിനുമുൻപ്‌ correct ചെയ്യാൻ ഇതാണ്‌ ശരിയായ സമയം.

Fix This Now
The Transformation

From a piece of paper to the home you actually love.

1

2D Floor Plan

Flat drawing

2

AI 3D Visualization

Realistic view

3

Family Review

Everyone agrees

4

Corrections

Fix before build

5

AI Verification

Check every room

6

Construction

Zero confusion

7

Dream Home

No regrets

See It In Action

This is what you'll be doing next week.

2D-യിൽ നിന്ന്‌ 3D വരെ. Interior മുതൽ Construction Planner വരെ.

Live demo of the AI Home Planning System
Full Live Demo · 5 min
2D → 3D
01

2D → 3D

പ്ലാൻ 3D ആയി കാണൂ

Interior Walkthrough
02

Interior Walkthrough

Room-കൾ inside കാണൂ

Exterior View
03

Exterior View

House outside കാണൂ

AI Room Analysis
04

AI Room Analysis

AI തെറ്റുകൾ കണ്ടെത്തും

Construction Planner
05

Construction Planner

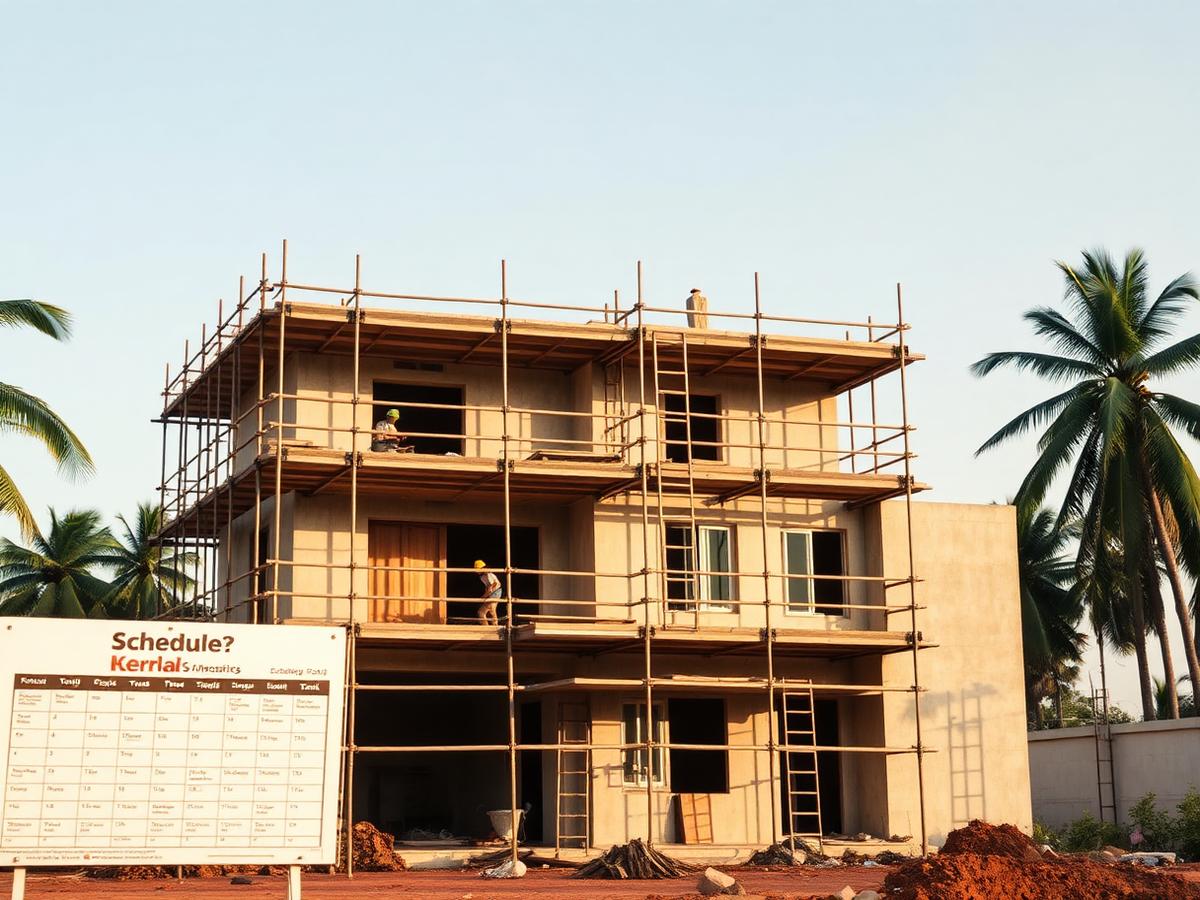
Date-wise schedule

Case Study

One family. Beginning to end.

Follow the exact journey — from a flat 2D drawing to a home they love.

2D Floor Plan
Step 01

2D Floor Plan

Standard architect drawing. Everyone thought it looked good.

AI 3D Visualization
Step 02

AI 3D Visualization

For the first time, they SAW their home — not imagined it.

Family Review
Step 03

Family Review

Wife, parents, and kids all had honest opinions in one sitting.

Corrections Made
Step 04

Corrections Made

Kitchen shifted. Living room extended. Master bath resized.

AI Verified
Step 05

AI Verified

Room proportions, workflow, ventilation — all checked.

Dream Home Built
Step 06

Dream Home Built

Construction happened exactly as planned. Zero surprises.

What's Inside

This is not software. This is a complete Home Planning System.

Six pillars that walk you from your first 2D sketch to your finished dream home.

Design

പ്ലാൻ ചെയ്യൂ

  • Upload your 2D floor plan
  • Room-by-room breakdown
  • Furniture placement
  • Design suggestions

Visualize

കാണൂ

  • Realistic AI 3D rendering
  • Interior walkthrough
  • Exterior views
  • Multiple angles

Verify

പരിശോധിക്കൂ

  • AI room analysis
  • Kitchen workflow check
  • Ventilation review
  • Space optimization

Build

പണിയൂ

  • Date-wise Excel schedule
  • Weekly milestones
  • Material planner
  • Contractor checklist

Support

സഹായം

  • Weekly Live Zoom
  • Malayalam WhatsApp community
  • Direct guidance
  • Q&A sessions

Personal 3D Project

നിങ്ങളുടെ വീട്

  • Your actual home in 3D
  • Personal design review
  • Corrections until satisfied
  • Family-ready visualization
Choose Your Plan

The right decision for your family.

Home Owners-നു വേണ്ടി recommend ചെയ്യുന്നത്‌ Complete System ആണ്‌.

Software Access

Software Pack

For DIY users who just want the tools.

₹999one-time
  • AI 2D → 3D conversion
  • Interior & exterior views
  • Basic AI verification
  • Weekly Live Zoom
  • Personal 3D Project
  • WhatsApp Community
  • Email support
  • Construction Planner
Get Software Only
Most RecommendedFor Home Owners

Complete AI Home Planning System

Software + Weekly Guidance + Personal Project + Community. Everything a family needs.

₹1,999
₹4,999Save 60%

One-time · 1 year access · Launch pricing

Everything in Software Pack
Weekly Live Zoom Sessions
Your Personal 3D Project
Malayalam WhatsApp Community
Date-wise Excel Construction Plan
AI Room-by-Room Verification
Family Review Workflow
1 Year Updates
Priority Support
Join the Complete System

Chat on WhatsApp · Instant activation · 100% Malayalam support

Saravanan S Nair, Founder of FDH
Meet the Founder

Saravanan S Nair

M.Tech · Founder, FDH · 12+ years in architectural planning · YouTube educator

For over a decade, I watched families walk into construction with a 2D floor plan and walk out with regrets they couldn't undo.

Home owners-ന്‌ engineer അല്ല വേണ്ടത്‌. അവർക്ക്‌ വേണ്ടത്‌ അവരുടെ വീട്‌ construction-ന്‌ മുൻപ്‌ കാണാൻ ഒരു വഴിയാണ്‌.

So we built FDH — not for architects, not for engineers, but for the family that's about to spend their life savings on their dream home.

"See it first. Then build it. That's the whole mission."

500+

Families Guided

12+

Years Experience

M.Tech

Qualification

Kerala Families · Real Results

Families who saw first. Then built.

Rahul & Family

Rahul & Family

Ernakulam

3D-യിൽ കണ്ടപ്പോൾ ഞങ്ങൾ plan തന്നെ മാറ്റി. ₹80,000 രക്ഷിച്ചു.

Sujith Menon

Sujith Menon

Kollam

Kitchen workflow തെറ്റാണെന്ന്‌ AI പറഞ്ഞു. Construction തുടങ്ങുന്നതിനുമുൻപ്‌ correct ചെയ്തു.

Priya & Anil

Priya & Anil

Thrissur

Family മുഴുവൻ ഒരുമിച്ച്‌ home കാണാൻ കഴിഞ്ഞു. Zero confusion.

"Saved ₹1.2 lakh in rework. The Excel construction schedule alone is worth ₹1,999."

Ajmal, Malappuram

"Managed our Kerala construction from Dubai. The weekly Zoom sessions gave us complete peace of mind."

NRI family, Dubai → Kottayam

"My wife finally understood the plan. That alone changed everything."

Shameem, Kannur

Before: 2D floor plan
Before · 2D Only
After: Finished dream home
After · Built With Confidence
Your Questions

Everything a home owner asks — answered.

Yes. FDH is built specifically for home owners — not architects or engineers. If you can use WhatsApp, you can use this system. Full Malayalam support included.

Your construction hasn't started yet. This is the best time to get it right.

Launch pricing of ₹1,999 (regular ₹4,999) is available for a limited period as we onboard our first wave of Kerala home owners. No fake countdowns — just the honest truth that this pricing won't last.

See your Dream Home
before you build it.

Construction തുടങ്ങുന്നതിനുമുൻപ്‌ വീട്‌ കാണൂ. Family-യുമായി discuss ചെയ്യൂ. Confidence-ഓടെ പണിയൂ.

See your home in realistic 3D
Get family agreement before building
Verify every room with AI
Follow a date-wise construction plan
Get weekly Malayalam guidance
Join the Complete System · ₹1,999

Instant WhatsApp activation · 100% Malayalam support · 7-day guarantee

FDHFloor Plan Design Hub

© 2026 FDH · Built in Kerala, for Kerala home owners

WhatsApp: +91 75608 68634

Join Complete System · ₹1,999